Civil construction
Site preparation, foundations, concrete and structural works coordinated with the needs of equipment and plant systems.

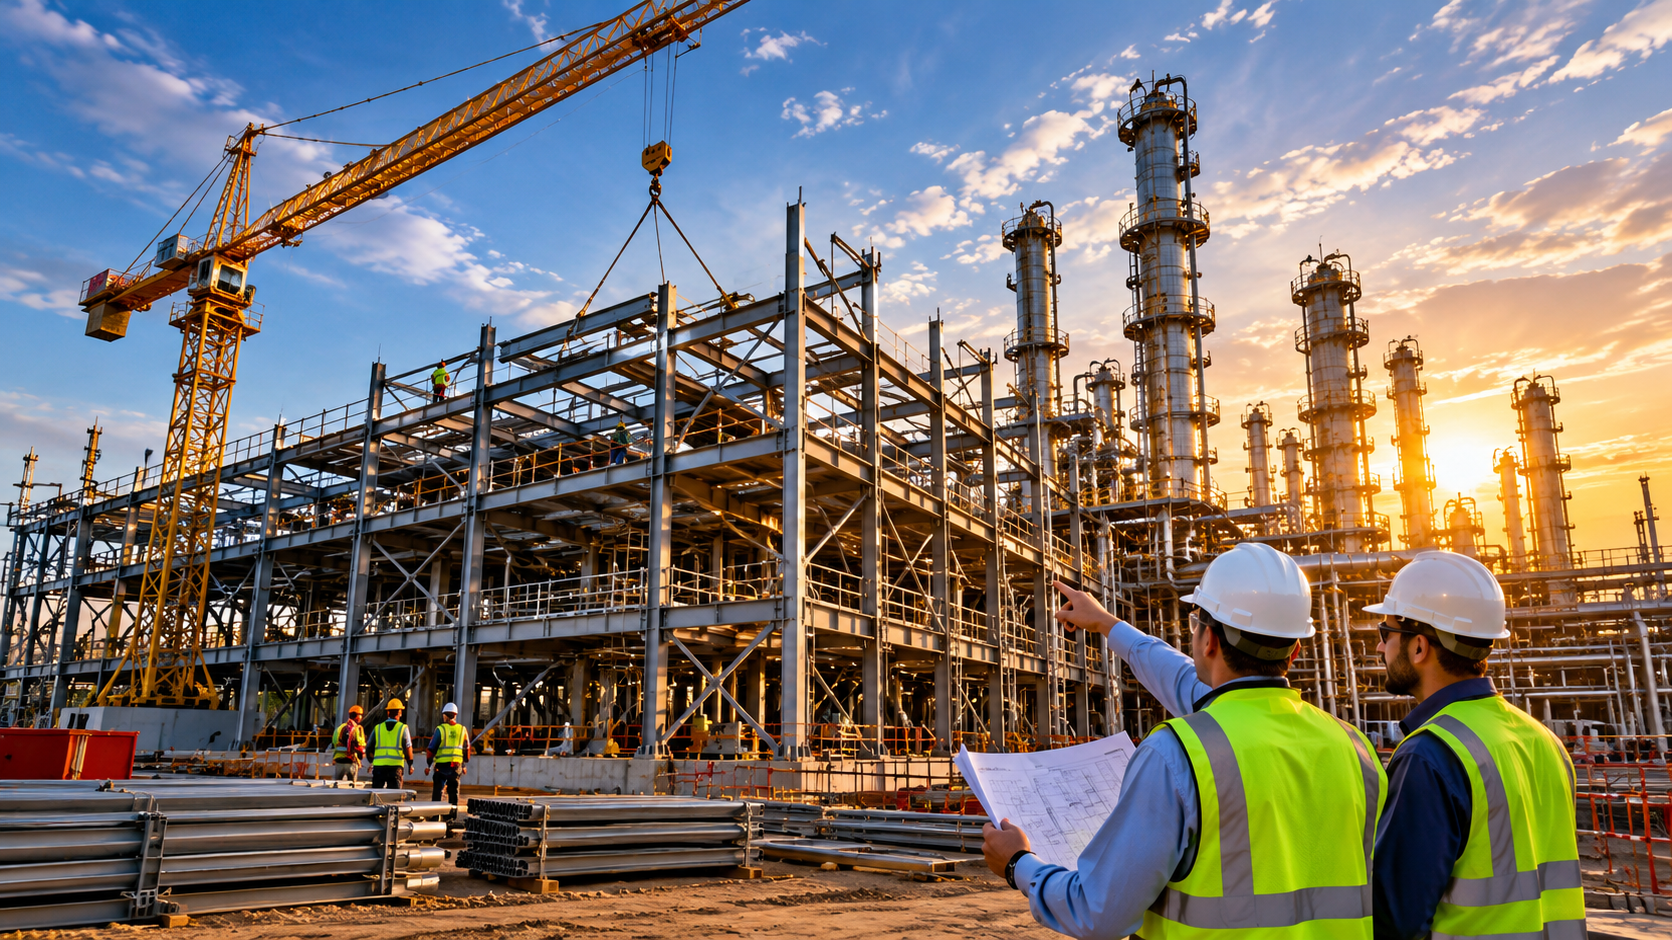
Integrated civil, mechanical and electrical construction and maintenance for industrial facilities.
Request a ServiceIndustrial projects depend on civil structures, mechanical equipment and electrical systems working together. When these workstreams are planned in isolation, interfaces can become difficult to manage and site teams may face avoidable rework. TechnoSafe’s multidisciplinary construction and maintenance offering brings these connected requirements into a coordinated project scope.
Civil activities may include site preparation, foundations, concrete works, equipment bases, access ways and associated building or structural work. Mechanical activities may cover equipment placement, pipework, supports, valves and related installation tasks. Electrical work may include cable routing, containment, equipment connections, lighting and other electrical installation requirements defined for the facility.
The precise scope is established against the client’s drawings, technical specifications, site conditions and approved work procedures. Planning should consider work sequencing, access, permits, interfaces with operating equipment, inspection points and handover requirements before execution begins.
Explore all servicesThe final scope is agreed with the client and aligned with the project documents, site conditions and applicable requirements.
Site preparation, foundations, concrete and structural works coordinated with the needs of equipment and plant systems.
Installation and maintenance support for industrial equipment, pipework, fittings, valves and associated components within the agreed scope.
Electrical installation activities, cable containment and connections planned around equipment layouts and approved technical requirements.
Planned upkeep, condition-based work where specified, and corrective tasks to address identified defects or wear.
A joined-up approach helps project teams manage interfaces between disciplines, plan resources more clearly and maintain visibility of progress. Work methods, inspection stages and handover records can be adapted to the facility, project scale and client requirements.
Review drawings, scope boundaries, site access, work permits, interfaces and the sequence required by the project.
Coordinate trades, materials, equipment and work areas; follow approved safety procedures and inspection requirements.
Record completed activities, resolve identified snags and provide the agreed inspection and handover documentation.
Share your project scope, site requirements and expected schedule with our team so the next steps can be discussed.